✦ Our Services
INNOVATIVE
SOLUTIONS
FOR EVERY SPACE
Design. Build. Inspire.
✦ OUR SERVICES
INNOVATIVE ARCHITECTURE AND
INTERIOR DESIGN SERVICES
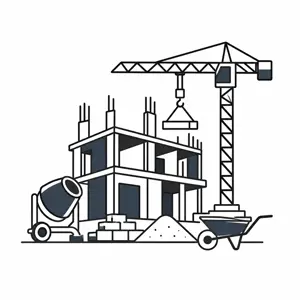
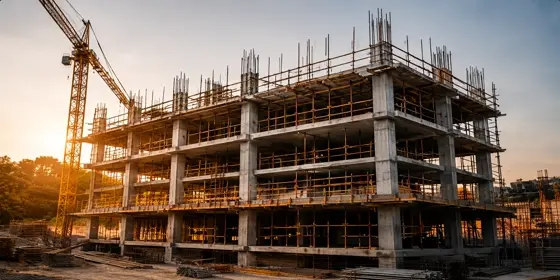
BUILDING
CONSTRUCTION

ARCHITECTURAL
DESIGNING

INTERIOR
DESIGNING
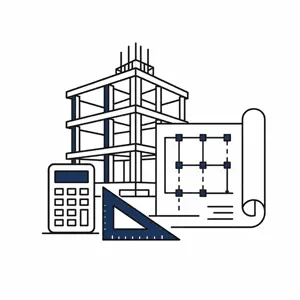
STRUCTURAL
DESIGNING

INTERIOR
WORKS

CONSULTANCY
SERVICE
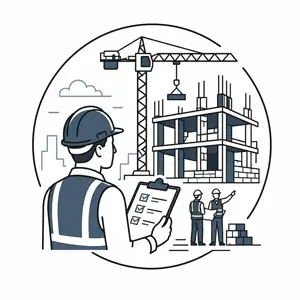
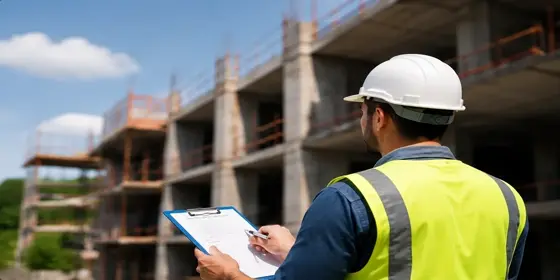
SUPERVISING
THE PROJECTS
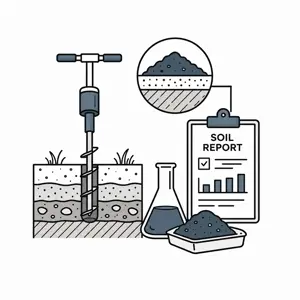
SOIL
TESTING
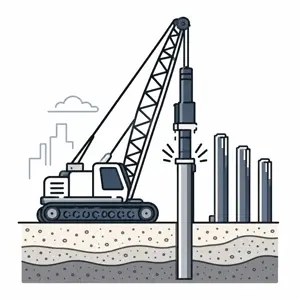
PILING
WORKS
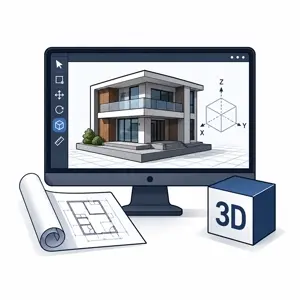
3D
MODELINGS

HOUSE
RENOVATION
Explore Our Services
- Building Construction ↗
- Architectural Designing ↗
- Interior Designing ↗
- Structural Designing ↗
- House Renovation ↗
- Interior Works ↗
- Consultancy Service ↗
- Supervising The Projects ↗
- Soil Testing ↗
- Piling Works ↗
- 3D Modelings ↗
Got Questions? We Have Answers.
READY TO BEGIN?
Why Choose Us for Building Construction
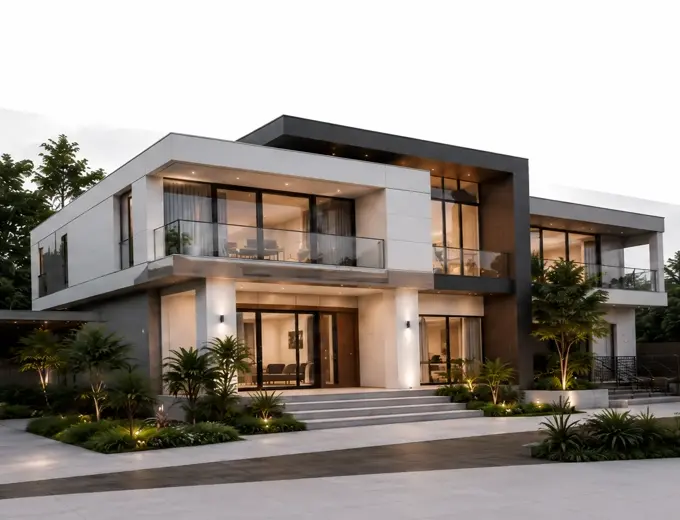
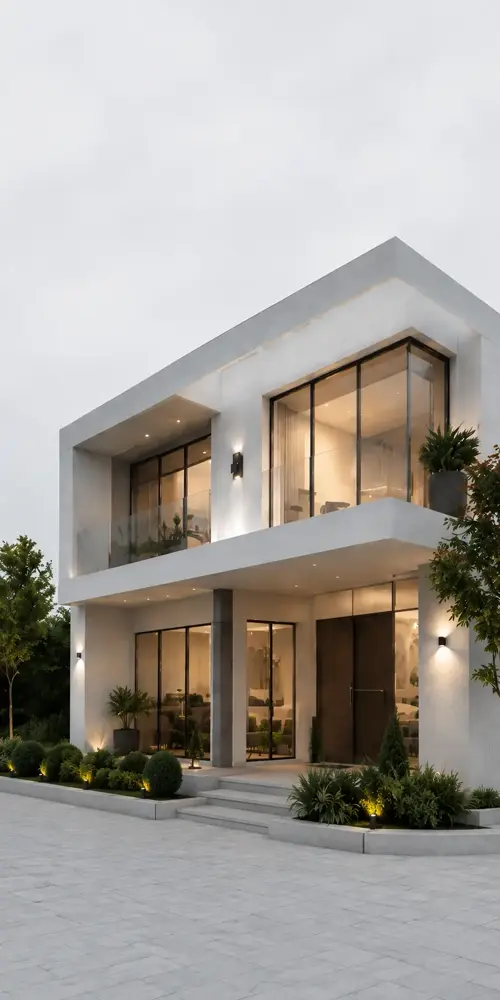
Building a home or commercial space is one of life's most important investments. At Lakshya Constructions, we combine engineering expertise, premium materials, skilled craftsmanship, and transparent project management to deliver structures that stand strong for generations.
- Superior Construction Quality: We follow proven construction practices, premium-grade materials, and strict quality standards to ensure every project delivers lasting strength, safety, and durability.
- Experienced Engineering Team: Our architects, engineers, and site professionals work together to ensure every structure is technically sound, efficiently planned, and professionally executed.
- Transparent Project Management: From planning to completion, we maintain clear communication, regular progress updates, and complete transparency throughout every stage of construction.
- On-Time Project Delivery: Efficient planning, skilled workforce, and organized execution help us complete projects within the committed schedule without compromising quality.
Our Construction Process
Our construction process follows a systematic approach that ensures every project is completed with precision, efficiency, and complete transparency — from understanding your vision to handing over the finished structure.
- Project Consultation: We understand your requirements, project goals, budget, site conditions, and expectations before creating the ideal construction plan.
- Planning & Design: Our team prepares detailed architectural drawings, structural planning, approvals, material specifications, and construction schedules for smooth execution.
- Construction Execution: Experienced engineers and skilled craftsmen execute every phase of construction while maintaining strict quality control and safety standards.
- Quality Inspection: Every stage undergoes detailed inspections to ensure structural integrity, workmanship quality, and compliance with engineering standards.
- Project Completion & Handover: After final finishing and comprehensive quality checks, we deliver a ready-to-use project that exceeds expectations and is built to last.
Frequently Asked Questions
- How long does a construction project usually take?
- Project duration depends on the size, design complexity, approvals, and site conditions. We provide a detailed project schedule before construction begins and keep you updated throughout the process.
- Do you provide complete construction services?
- Yes. We offer end-to-end construction services, including planning, architectural design, structural engineering, project execution, supervision, finishing, and final handover.
- What materials do you use for construction?
- We use only high-quality materials sourced from trusted manufacturers to ensure structural strength, long-term durability, and superior finishing.
- Can I monitor the construction progress?
- Absolutely. We maintain transparent communication by providing regular project updates, site progress reports, and consultations throughout the construction process.
- Do you construct both residential and commercial buildings?
- Yes. Our team specializes in residential homes, villas, apartments, commercial buildings, office spaces, and customized construction projects tailored to individual client requirements.
Why Choose Us for Architectural Designing
Great architecture is more than creating beautiful buildings—it's about designing spaces that enrich lives, maximize functionality, and stand the test of time. At Lakshya Constructions, we blend creativity, technical expertise, and practical planning to transform your ideas into thoughtfully designed architectural solutions that reflect your vision while meeting every structural and functional requirement.
- Personalized Design Solutions: Every project is uniquely designed around your lifestyle, requirements, site conditions, and future aspirations to create spaces that truly belong to you.
- Creative & Functional Planning: We combine innovative architectural concepts with practical space planning to ensure every design is visually appealing, comfortable, and highly functional.
- Precision in Every Detail: From floor layouts and elevations to structural coordination and material planning, every detail is carefully considered for flawless execution.
- Future-Ready Architecture: Our designs embrace modern construction practices, energy-efficient planning, natural lighting, and sustainable concepts to create spaces built for tomorrow.
Our Architectural Design Process
Our architectural design process transforms your ideas into detailed, buildable plans through a structured approach that balances creativity, technical precision, and client collaboration. Every stage is carefully developed to ensure your project is aesthetically inspiring, structurally sound, and ready for seamless construction.
- Design Consultation: We begin by understanding your vision, lifestyle, functional requirements, site conditions, budget, and architectural preferences to establish a clear design direction.
- Concept Development: Our architects develop creative design concepts, preliminary layouts, and spatial planning that align perfectly with your expectations and project goals.
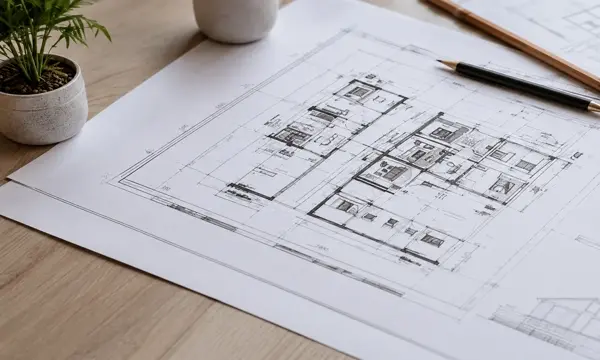
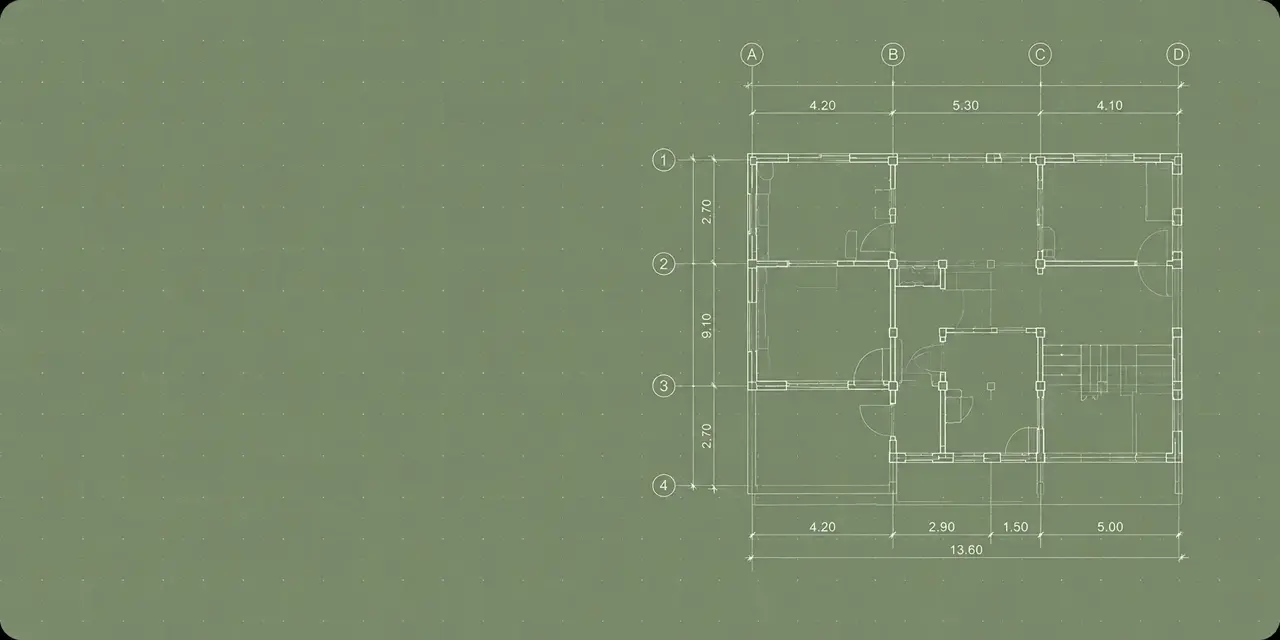
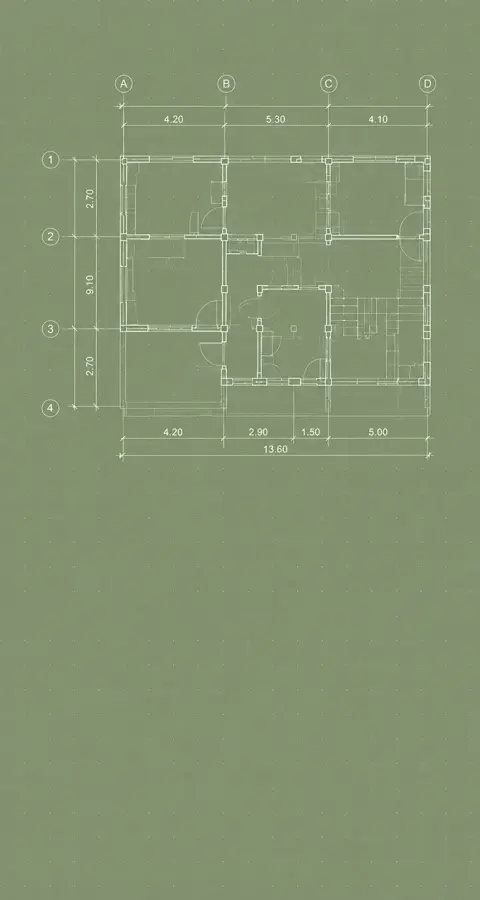
- Detailed Architectural Planning: We prepare comprehensive floor plans, elevations, sections, working drawings, and design specifications that provide a complete blueprint for construction.
- Design Review & Refinement: We collaborate closely with you to review every aspect of the design, making refinements until the final plans perfectly match your vision.
- Construction Coordination: Once the design is finalized, we provide continuous architectural guidance and technical support to ensure the approved design is accurately executed during construction.
Frequently Asked Questions
- Can you design homes based on my ideas and preferences?
- Absolutely. We work closely with you throughout the design process to create a completely customized architectural solution that reflects your lifestyle, vision, and functional requirements.
- Do you provide 3D views and elevations?
- Yes. We provide detailed architectural elevations, 3D visualizations, and realistic design presentations that help you clearly understand the final appearance before construction begins.
- Can you design both residential and commercial buildings?
- Yes. Our architectural services cover residential homes, villas, apartments, commercial buildings, office spaces, institutional projects, and customized developments.
- Will the design comply with local building regulations?
- Certainly. Our designs are prepared in accordance with applicable building regulations, planning standards, and engineering requirements while considering local authority approvals.
- Can architectural plans be modified after the initial design?
- Yes. We encourage client collaboration throughout the design process and can refine layouts, elevations, room arrangements, and architectural features before final approval.
Why Choose Us for Interior Designing
Exceptional interior design goes beyond beautiful décor—it creates spaces that inspire, comfort, and improve the way you live and work. At Lakshya Constructions, we combine creativity, functionality, and premium craftsmanship to design interiors that reflect your personality while maximizing comfort, efficiency, and timeless elegance.
- Personalized Interior Concepts: Every interior is thoughtfully designed to reflect your unique lifestyle, preferences, and functional needs, creating spaces that truly feel like your own.
- Smart Space Optimization: Our designers maximize every square foot with intelligent layouts, ensuring perfect balance between aesthetics, functionality, and everyday convenience.
- Premium Materials & Finishes: We carefully select high-quality materials, textures, lighting, and finishes that enhance durability while delivering a sophisticated and luxurious appearance.
- End-to-End Interior Solutions: From concept development and material selection to execution and final styling, we manage every aspect of your interior project with precision and attention to detail.
Our Interior Design Process
Our interior design process is built around collaboration, creativity, and meticulous planning. We work closely with you to understand your vision, develop personalized concepts, and transform ordinary spaces into elegant interiors that combine beauty, comfort, and functionality.
- Design Consultation: We discuss your lifestyle, preferences, space requirements, budget, and design inspirations to understand your vision and expectations.
- Concept & Space Planning: Our designers develop creative layouts, mood boards, color palettes, furniture arrangements, and design concepts tailored specifically to your space.
- Material & Finish Selection: We help you select the ideal materials, furnishings, lighting, textures, colors, and décor elements that perfectly complement your desired interior style.
- Interior Execution: Our experienced team executes every design element with precision, ensuring superior craftsmanship, seamless coordination, and attention to every detail.
- Final Styling & Handover: Before completion, we carefully inspect every detail, arrange furnishings, finalize décor, and deliver a beautifully finished interior that's ready to enjoy.
Frequently Asked Questions
- Can you design interiors according to my personal style?
- Absolutely. Every project is fully customized to reflect your preferences, lifestyle, functional requirements, and desired design style—whether modern, contemporary, traditional, minimalist, or luxury.
- Do you provide complete turnkey interior solutions?
- Yes. We offer complete interior design and execution services, including space planning, furniture design, lighting, false ceilings, modular solutions, décor selection, and final installation.
- Can you work within my budget?
- Certainly. We carefully plan every project to maximize value while maintaining quality, ensuring beautiful interiors that align with your investment and priorities.
- How long does an interior design project take?
- Project timelines vary depending on the size and complexity of the space. We provide a detailed schedule before execution begins and keep you informed throughout every stage.
- Can you renovate my existing interiors without major structural changes?
- Yes. We specialize in transforming existing interiors through smart redesign, modern finishes, customized furniture, lighting upgrades, and efficient space optimization without requiring extensive structural modifications.
Why Choose Us for Structural Designing
A strong structure is the foundation of every successful building. At Lakshya Constructions, our structural design services combine advanced engineering principles, precise calculations, and practical expertise to create safe, durable, and efficient structural systems. We ensure every project is designed to deliver maximum strength, stability, and long-term performance without compromising architectural vision.
- Engineering Precision: Every structural element is carefully analyzed and designed using proven engineering standards to ensure maximum safety, stability, and performance.
- Optimized Structural Solutions: Our engineers develop cost-effective structural systems that maximize strength while optimizing material usage and construction efficiency.
- Safety & Code Compliance: Every design complies with applicable engineering standards and building regulations, ensuring your project meets the highest levels of structural safety.
- Long-Term Durability: We design structures that are built to withstand environmental conditions, daily usage, and the test of time while minimizing future maintenance.
Our Structural Design Process
Our structural design process combines engineering expertise with detailed analysis to create safe, efficient, and buildable structural systems. From initial evaluation to construction support, every stage is executed with precision to ensure your project performs reliably for decades.
- Project Assessment: We evaluate architectural drawings, site conditions, soil information, project requirements, and loading conditions to establish the ideal structural approach.
- Structural Analysis: Using advanced engineering methods, we analyze structural loads, stability, and performance to determine the most efficient structural system.
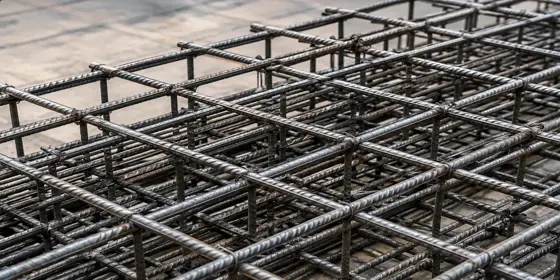
- Detailed Structural Design: We prepare comprehensive structural drawings, reinforcement details, beam and column layouts, foundation designs, and construction specifications for accurate execution.
- Design Verification: Every structural calculation and drawing undergoes detailed review to ensure safety, accuracy, and compliance with engineering standards before construction begins.
- Construction Support: Our engineers provide technical guidance during construction to ensure the approved structural design is implemented correctly and performs exactly as intended.
Frequently Asked Questions
- Why is structural design important for a building?
- Structural design ensures that a building can safely support its own weight, withstand environmental forces, and remain stable throughout its intended lifespan while protecting occupants.
- Do you provide structural designs for both residential and commercial projects?
- Yes. We offer structural design solutions for residential homes, villas, apartments, commercial buildings, industrial facilities, and specialized construction projects.
- How do you ensure the safety of the structure?
- Our engineers perform detailed structural analysis, follow recognized engineering standards, and verify every design through rigorous calculations and quality checks before construction.
- Can structural designs be customized for unique architectural concepts?
- Absolutely. We work closely with architects to develop structural solutions that support innovative architectural designs while maintaining safety, efficiency, and practicality.
- Do you provide support during the construction phase?
- Yes. We offer ongoing engineering support, site consultations, and technical guidance throughout construction to ensure the structural design is executed accurately.
Why Choose Us for House Renovation
Renovating your home is about more than upgrading its appearance—it's about creating a space that better suits your lifestyle while enhancing comfort, functionality, and long-term value. At Lakshya Constructions, we combine innovative design, skilled craftsmanship, and meticulous planning to transform existing homes into modern, elegant, and highly functional living spaces without compromising their original character.
- Complete Home Transformation: From minor upgrades to complete renovations, we redesign and revitalize every part of your home to create beautiful, practical, and comfortable living spaces.
- Modern Design Solutions: We integrate contemporary layouts, premium finishes, and smart design concepts that enhance both aesthetics and everyday functionality.
- Quality Workmanship: Our experienced team ensures every renovation is completed with precision, premium materials, and exceptional attention to detail for long-lasting results.
- Value-Driven Renovations: Our renovation solutions not only improve your home's appearance but also increase its durability, efficiency, and overall property value.
Our House Renovation Process
Our renovation process is carefully planned to minimize disruption while delivering outstanding results. From evaluating your existing space to completing the final finishing touches, every stage is managed with transparency, precision, and a commitment to quality.
- Property Assessment: We inspect your existing home, understand your renovation goals, identify structural considerations, and discuss your design preferences and budget.
- Renovation Planning: Our team develops customized renovation plans, space improvements, material selections, and project timelines tailored specifically to your home.
- Renovation Execution: Our skilled professionals carry out demolition, structural modifications, installations, finishing work, and upgrades while maintaining the highest quality standards.
- Quality Inspection: Every stage is carefully inspected to ensure superior workmanship, structural integrity, finishing quality, and complete compliance with project specifications.
- Final Completion & Handover: After detailed cleaning, final inspections, and finishing touches, we hand over a beautifully renovated home that's ready for you to enjoy.
Frequently Asked Questions
- Can you renovate only specific areas of my home?
- Yes. We undertake both complete home renovations and individual space renovations such as kitchens, living rooms, bedrooms, bathrooms, offices, and exterior upgrades.
- Will I need to move out during the renovation?
- It depends on the scope of work. For minor renovations, you may continue living in your home, while larger structural renovations may require temporary relocation for safety and convenience.
- Can you modernize an older home without changing its character?
- Absolutely. We carefully balance modern functionality with the original architectural style, preserving the home's unique character while introducing contemporary improvements.
- How long does a renovation project usually take?
- The project duration depends on the size and complexity of the renovation. After the initial assessment, we provide a detailed schedule and keep you informed throughout every phase.
- Do you handle both design and renovation execution?
- Yes. We provide complete renovation solutions, including design consultation, planning, material selection, project execution, quality supervision, and final handover.
Why Choose Us for Interior Works
Beautiful interiors are achieved through exceptional execution. At Lakshya Constructions, our Interior Works service transforms approved designs into reality with superior craftsmanship, premium materials, and meticulous attention to every detail. From customized woodwork and modular installations to ceilings, flooring, and final finishes, we deliver interiors that combine elegance, durability, and functionality.
- Expert Craftsmanship: Our experienced craftsmen execute every interior element with precision, ensuring exceptional quality, flawless finishes, and lasting durability throughout your space.
- Premium Materials: We use carefully selected materials, hardware, and finishes from trusted manufacturers to deliver interiors that are both beautiful and built to last.
- Precision Installation: Every cabinet, ceiling, flooring, partition, and furnishing is installed with meticulous attention to detail for a seamless and professional finish.
- Complete Turnkey Execution: From civil modifications and carpentry to electrical, lighting, painting, and final finishing, we manage every aspect of the interior execution process.
Our Interior Works Process
Our execution process is carefully planned to ensure every interior element is installed with accuracy, efficiency, and superior workmanship. By coordinating every stage seamlessly, we deliver beautifully finished spaces that are ready to use with minimal delays.
- Site Evaluation: We inspect the site, review approved interior drawings, take precise measurements, and prepare an execution strategy for smooth implementation.
- Material Preparation: High-quality materials, custom furniture, modular components, fixtures, and finishes are carefully selected and prepared according to project specifications.
- Interior Installation: Our skilled team carries out carpentry, false ceiling installation, flooring, painting, lighting, modular works, and all interior finishing with exceptional precision.
- Quality Inspection: Every installation undergoes thorough quality checks to ensure perfect alignment, functionality, finishing quality, and compliance with project requirements.
- Final Styling & Handover: After detailed cleaning, finishing touches, and final inspections, we deliver a fully completed interior space that's ready for immediate use.
Frequently Asked Questions
- What is included in your Interior Works service?
- Our Interior Works service includes modular furniture installation, carpentry, false ceilings, flooring, painting, lighting, wardrobes, kitchen installations, partitions, wall finishes, and complete interior execution.
- Do you provide turnkey interior execution?
- Yes. We offer complete turnkey interior solutions, managing every stage from material procurement and fabrication to installation, finishing, and final handover.
- Can Interior Works be carried out without major structural changes?
- Absolutely. Most interior projects can be completed without altering the building's structural framework while significantly improving functionality and appearance.
- How do you ensure the quality of workmanship?
- We follow strict quality control procedures, use premium materials, employ experienced professionals, and perform detailed inspections throughout every phase of execution.
- How long does an interior works project usually take?
- Project duration depends on the size and complexity of the work. After the initial assessment, we provide a detailed execution timeline and keep you informed throughout the project.
Why Choose Us for Consultancy Service
Every successful construction project begins with the right guidance. At Lakshya Constructions, our consultancy services provide expert advice, technical insights, and strategic planning to help you make informed decisions at every stage of your project. Whether you're planning a new development, evaluating an existing property, or seeking professional recommendations, we offer practical solutions that save time, reduce risks, and maximize project value.
- Expert Technical Guidance: Our experienced architects, engineers, and construction professionals provide reliable advice to help you make confident decisions throughout your project.
- Cost-Effective Project Planning: We help optimize project budgets, recommend efficient construction methods, and identify practical solutions that maximize long-term value without compromising quality.
- Comprehensive Project Evaluation: From site feasibility studies to design reviews and construction planning, we carefully assess every aspect of your project before execution begins.
- Reliable Decision Support: We assist you in selecting the right materials, construction methods, contractors, and design solutions to ensure the best possible project outcome.
Our Consultancy Process
Our consultancy process is designed to provide clear guidance, technical expertise, and practical recommendations that support informed decision-making. By understanding your objectives and evaluating every project requirement, we help you move forward with confidence and clarity.
- Initial Consultation: We discuss your project goals, challenges, budget, expectations, and specific requirements to understand your vision and identify the best course of action.
- Project Assessment: Our experts evaluate site conditions, project feasibility, design concepts, technical requirements, and potential challenges before providing recommendations.
- Professional Recommendations: Based on our analysis, we provide practical solutions, technical advice, cost optimization strategies, and project planning recommendations tailored to your needs.
- Strategic Planning: We help develop clear project roadmaps, construction strategies, resource planning, and execution guidelines for efficient project management.
- Ongoing Professional Support: Our team remains available throughout your project to provide continuous guidance, technical assistance, and expert consultation whenever required.
Frequently Asked Questions
- What does your consultancy service include?
- Our consultancy service covers project planning, technical guidance, feasibility studies, design evaluation, cost estimation, material recommendations, construction planning, and expert project advice.
- Can I consult you before purchasing land or starting construction?
- Yes. We can evaluate site conditions, discuss development possibilities, identify potential challenges, and provide professional guidance before you make important investment decisions.
- Do you offer consultancy for ongoing construction projects?
- Absolutely. We provide expert support for ongoing projects, helping resolve technical issues, improve planning, optimize construction methods, and ensure quality execution.
- Can your consultancy help reduce construction costs?
- Yes. Through proper planning, efficient design evaluation, optimized material selection, and practical engineering solutions, we help minimize unnecessary expenses while maintaining quality.
- Is consultancy available for both residential and commercial projects?
- Yes. Our consultancy services are available for residential homes, villas, apartments, commercial buildings, institutional developments, renovations, and specialized construction projects.
Why Choose Us for Project Supervision
Successful construction requires more than great designs—it demands consistent supervision, technical expertise, and attention to every detail throughout the execution process. At Lakshya Constructions, our project supervision services ensure that every stage of construction is carried out according to approved plans, quality standards, and project timelines. We act as your trusted representative on-site, ensuring your investment is protected from start to finish.
- Continuous Site Monitoring: Our experienced engineers regularly monitor construction activities to ensure every phase is executed according to approved drawings, specifications, and industry standards.
- Quality Assurance & Control: We conduct systematic inspections throughout the project to verify workmanship, material quality, and construction practices, ensuring superior results at every stage.
- Schedule & Progress Management: Through careful planning and regular progress reviews, we help keep your project on schedule while minimizing delays and maintaining efficient workflow.
- Transparent Client Communication: We provide regular site updates, progress reports, and professional guidance, keeping you informed and involved throughout the construction process.
Our Project Supervision Process
Our supervision process is designed to ensure every stage of construction is executed with precision, accountability, and complete transparency. From the first site inspection to the final handover, we continuously monitor quality, progress, and compliance to deliver projects that meet the highest standards.
- Project Review & Planning: We review architectural and structural drawings, project specifications, schedules, and construction plans to establish clear supervision objectives before work begins.
- Site Supervision: Our engineers regularly inspect ongoing work to verify construction quality, workmanship, safety practices, and compliance with approved designs.
- Progress Monitoring: We track project milestones, monitor timelines, coordinate with contractors, and address site challenges promptly to ensure smooth execution.
- Quality & Compliance Inspection: Every critical stage undergoes detailed quality inspections to verify structural integrity, material standards, workmanship, and adherence to engineering specifications.
- Final Inspection & Handover: Before project completion, we conduct comprehensive final inspections, prepare quality reports, verify project readiness, and assist with a smooth handover.
Frequently Asked Questions
- Why is professional project supervision important?
- Professional supervision ensures that construction follows approved drawings, maintains quality standards, adheres to project timelines, and minimizes costly errors during execution.
- Do you supervise projects constructed by other contractors?
- Yes. We provide independent project supervision services regardless of who is executing the construction, ensuring quality, transparency, and compliance throughout the project.
- How often will the site be inspected?
- Inspection frequency depends on the project's size and stage of construction. Our team conducts regular scheduled visits along with additional inspections during critical construction phases.
- Will I receive progress updates?
- Absolutely. We provide regular progress reports, site observations, quality assessments, and professional recommendations so you remain fully informed throughout the project.
- Can you identify construction issues before they become major problems?
- Yes. Our continuous monitoring helps detect workmanship issues, material defects, and construction deviations early, allowing corrective actions to be taken before they affect the project's quality or schedule.
Why Choose Us for Soil Testing
Every strong structure begins with a strong foundation, and every strong foundation begins with accurate soil analysis. At Lakshya Constructions, our soil testing services provide comprehensive geotechnical evaluations that help determine the suitability of the land for construction. By understanding the physical and engineering properties of the soil, we ensure safer foundations, optimized structural designs, and long-term stability for every project.
- Accurate Geotechnical Analysis: We conduct detailed soil investigations to evaluate bearing capacity, soil composition, moisture content, and other critical parameters that influence foundation design.
- Reliable Foundation Recommendations: Based on test results, our experts recommend the most suitable foundation system to ensure structural stability, safety, and long-term performance.
- Risk Prevention & Safety: Early soil assessment helps identify potential ground-related issues such as settlement, weak soil layers, or drainage concerns before construction begins.
- Engineering-Based Decision Making: Our comprehensive soil reports provide architects and structural engineers with the essential data required for safe, efficient, and cost-effective construction planning.
Our Soil Testing Process
Our soil testing process follows a systematic approach to accurately evaluate site conditions before construction begins. Using modern testing methods and engineering expertise, we deliver reliable geotechnical data that supports safe foundation design and successful project execution.
- Site Inspection: Our engineers visit the project location to evaluate site conditions, understand project requirements, and determine the appropriate soil investigation methods.
- Soil Sample Collection: Representative soil samples are collected from different depths using professional equipment to accurately assess subsurface conditions.
- Laboratory Testing: Collected samples undergo detailed laboratory analysis to determine soil strength, composition, moisture content, density, and other engineering properties.
- Geotechnical Evaluation: Our engineers analyze the test results, calculate soil bearing capacity, identify potential risks, and evaluate the suitability of the site for construction.
- Detailed Soil Report: A comprehensive geotechnical report is prepared with engineering observations, foundation recommendations, and technical guidance to support safe structural design.
Frequently Asked Questions
- Why is soil testing important before construction?
- Soil testing determines the strength and characteristics of the ground, helping engineers design safe foundations while preventing structural problems such as settlement, cracking, or instability.
- What information does a soil test provide?
- A soil test evaluates parameters such as bearing capacity, soil type, moisture content, density, groundwater conditions, and other engineering properties required for foundation design.
- Is soil testing necessary for residential buildings?
- Yes. Whether you're building a small home or a large commercial structure, soil testing ensures the foundation is designed according to the actual ground conditions, improving safety and durability.
- How long does the soil testing process take?
- The duration depends on the site size and project requirements. Most investigations, including fieldwork and laboratory analysis, are completed within a few days, followed by a detailed engineering report.
- Will I receive a professional soil investigation report?
- Yes. We provide a comprehensive geotechnical report that includes test results, engineering analysis, soil bearing capacity, foundation recommendations, and technical observations for your project.
Why Choose Us for Piling Works
A strong foundation begins beneath the surface. At Lakshya Constructions, our piling services are engineered to provide maximum stability and long-term structural support for projects built on challenging soil conditions. Using advanced equipment, proven techniques, and experienced professionals, we deliver deep foundation solutions that ensure your structure remains safe, secure, and durable for generations.
- Strong & Reliable Foundations: Our piling solutions are designed to transfer structural loads safely to stable soil layers, providing exceptional strength and long-term foundation stability.
- Advanced Equipment & Techniques: We utilize modern piling equipment and proven construction methods to achieve precise installation with maximum efficiency and minimal site disruption.
- Experienced Engineering Team: Our engineers carefully assess site conditions, select the appropriate piling method, and supervise every stage to ensure the highest standards of safety and quality.
- Built for Long-Term Performance: Every piling system is designed to withstand heavy structural loads, varying soil conditions, and environmental factors, ensuring lasting reliability.
Our Piling Works Process
Our piling process follows a systematic engineering approach that ensures every foundation is constructed with precision, safety, and efficiency. From initial site evaluation to final quality verification, every stage is carefully managed to provide a dependable foundation for your project.
- Site Investigation: We study soil reports, project requirements, and structural loads to determine the most suitable piling method and foundation strategy.
- Pile Design & Planning: Our engineers calculate pile dimensions, depth, spacing, and load-bearing requirements to develop an optimized piling solution for the project.
- Pile Installation: Using advanced piling equipment, we install piles accurately according to approved engineering specifications while maintaining strict quality and safety standards.
- Quality Testing & Verification: Each pile undergoes thorough inspection and testing to verify alignment, installation quality, and load-bearing performance before proceeding with construction.
- Foundation Handover: After successful testing and final verification, the completed piling system is prepared for the next phase of structural construction with complete engineering confidence.
Frequently Asked Questions
- Why are piling works necessary?
- Piling is required when the surface soil cannot safely support the weight of a structure. It transfers structural loads to deeper, stronger soil or rock layers, ensuring stability and safety.
- How do you determine whether piling is required?
- Our engineers evaluate the soil investigation report, structural loads, and project requirements to determine whether piling is necessary and recommend the most suitable foundation system.
- What types of projects require piling?
- Piling is commonly used for residential buildings, commercial complexes, industrial facilities, bridges, retaining structures, and projects constructed on weak or unstable soil.
- How do you ensure the quality of piling work?
- We follow approved engineering procedures, use modern equipment, conduct continuous supervision, and perform detailed quality inspections and load verification throughout the piling process.
- Can piling improve the lifespan of a building?
- Yes. A properly designed and executed piling system provides a strong, stable foundation that minimizes settlement, improves structural performance, and significantly enhances the long-term durability of the building.
Why Choose Us for 3D Modelings
Seeing your project before construction begins makes every decision more confident and informed. At Lakshya Constructions, our 3D modeling services transform architectural concepts into realistic visual representations, allowing you to explore every detail before execution. From exterior perspectives to immersive interior views, our high-quality 3D models help eliminate uncertainty, improve planning, and bring your vision to life with exceptional clarity.
- Realistic Project Visualization: Our detailed 3D models provide lifelike representations of your project, helping you visualize spaces, proportions, materials, and finishes before construction begins.
- Better Design Decisions: By viewing the project in three dimensions, clients can confidently review layouts, identify improvements, and make informed decisions before execution starts.
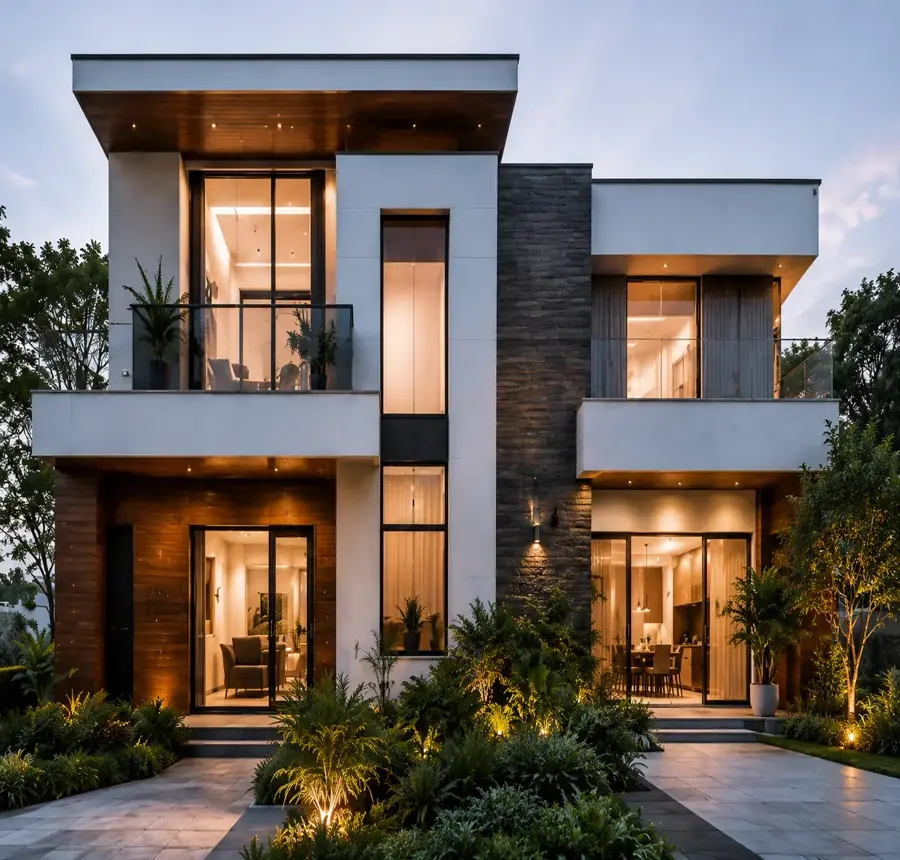
- High-Quality Architectural Presentation: We create professional-quality 3D renderings that showcase every architectural and interior detail with realistic lighting, textures, and perspectives.
- Reduced Design Revisions: Early visualization helps identify potential design changes before construction, minimizing costly modifications and ensuring a smoother project execution.
Our 3D Modeling Process
Our 3D modeling process combines creativity, technical precision, and advanced visualization techniques to transform design concepts into realistic digital experiences. Every model is carefully developed to provide a clear understanding of the final project before construction begins.
- Project Consultation: We review your architectural drawings, design concepts, interior requirements, and project objectives to understand the visualization goals.
- Digital Model Development: Our designers build accurate three-dimensional models based on approved plans, ensuring every structural and architectural detail is precisely represented.
- Material & Lighting Integration: Realistic materials, textures, colors, furniture, landscaping, and lighting are incorporated to create lifelike visualizations of the completed project.
- Client Review & Refinement: We present the 3D model for review, gather your feedback, and make necessary refinements until every detail aligns with your expectations.
- Final Render Delivery: High-resolution renders and presentation visuals are delivered, providing a realistic preview of the completed project for approvals, presentations, or marketing purposes.
Frequently Asked Questions
- What is the purpose of 3D modeling in construction?
- 3D modeling allows you to visualize your project before construction begins, making it easier to understand the design, identify improvements, and make informed decisions with confidence.
- Can changes be made after viewing the 3D model?
- Yes. One of the biggest advantages of 3D modeling is the ability to review the design and make modifications before construction starts, saving both time and cost.
- Do you create both interior and exterior 3D models?
- Absolutely. We develop realistic 3D visualizations for building exteriors, interiors, landscapes, commercial spaces, residential projects, and customized architectural concepts.
- Will the final construction match the 3D model?
- Our 3D models are created based on approved architectural and interior plans. While minor variations may occur due to material selection or site conditions, the visualization closely represents the intended final outcome.
- Can 3D models be used for presentations and approvals?
- Yes. Our high-quality 3D renderings are ideal for client presentations, project approvals, marketing materials, investor meetings, and construction planning.
BUILDING TRUST
✦ WE BUILD MORE THAN BUILDINGS
Every home begins
with a dream.
At Lakshya Projects, we transform ideas into thoughtfully designed spaces that combine functionality, aesthetics, and long-term durability.
Whether you're building your first home, expanding your business, or renovating an existing property, our multidisciplinary team manages every stage with precision and transparency.
PEOPLE FIRST
We listen, understand and build around your vision.
DESIGN EXCELLENCE
Thoughtful designs that blend functionality with aesthetics.
BUILT TO LAST
Quality construction with a focus on safety and durability.
PEOPLE FIRST
We listen, understand and build around your vision.
DESIGN EXCELLENCE
Thoughtful designs that blend functionality with aesthetics.
BUILT TO LAST
Quality construction with a focus on safety and durability.